MallariTeam

BEDS5
BATHS4 full 1 partial
SQUARE FEET3,975
MLS#2822436
STATUSActive
PROPERTY TYPEResidential - Single Family
SUBDIVISIONGrand Canyon - Pebble
Property Description
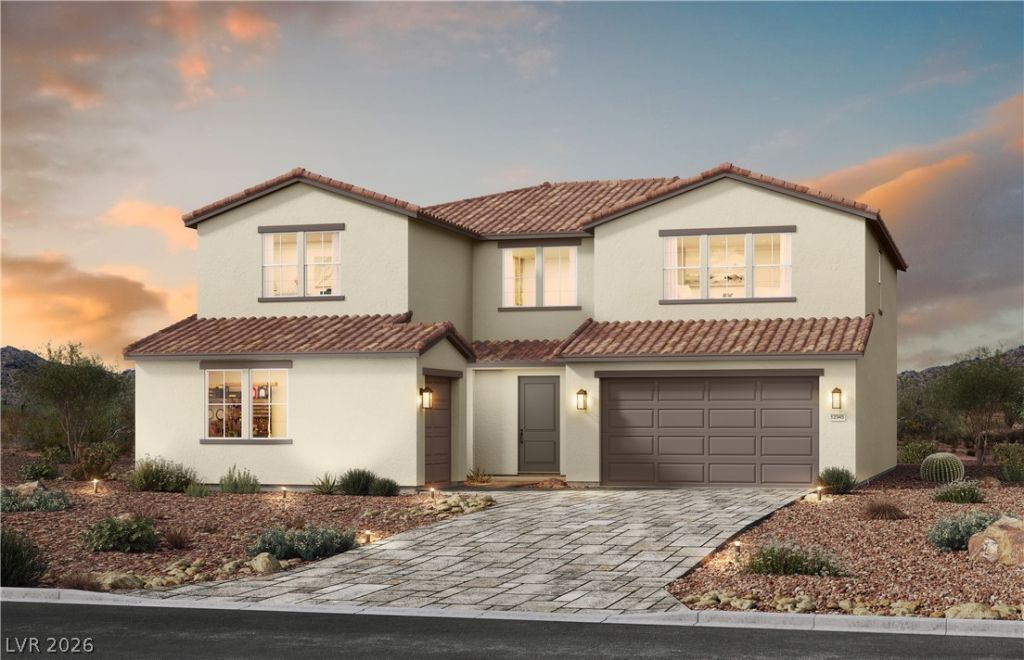
SHOWINGS BY APPOINTMENT ONLY! MAKE YOUR MOVE FOR THE NEW YEAR. • DECEMBER/JANUARY MOVE-IN • COVERED PATIO • SPA-LIKE PRIMARY BATH • CHEF'S KITCHEN • DESIGNER UPGRADES • 3-CAR GARAGE • BUILDER INCENTIVES!INDOOR COMFORT, OUTDOOR LIVING! Extend your living space with the covered patio perfect for morning coffee, weekend gatherings, or relaxing at the end of the day.A PRIMARY SUITE WORTH RETREATING TO. The primary bathroom adds a true statement piece with a 6' Kohler freestanding tub, complemented by upgraded shower and bath hardware.BRING YOUR INNER CHEF. The kitchen pairs a gas cooktop with 42” cabinetry, quartz countertops, tile backsplash, soft-close doors and drawers, and a single-bowl undermount sink. Delivering both everyday functionality and a polished designer look.FINISHES THAT TIE THE HOME TOGETHER. Crown molding upgraded baseboards, upgraded cabinetry, upgraded window coverings, and a Craftsman stair rail system create a cohesive finish throughout the home.BE ONE OF THE FIRST! Explore a brand-new community and experience the benefits of new construction firsthand. Schedule your private tour and ask about current Builder Incentives.
Property Features
Property Type: Residential - Single Family
Cooling: Central Air, Electric
Garage: 3
Heating: Central, Gas
Home Style: Two Story
Lot Size: 0.20 Acres
Roof Type: Tile
Stories: 2.0
Taxes: $8,960
Year Built: 2026
Amenities
Bathroom on Main Level
Bedroom on Main Level
Full Bath on Main Level
Window Treatments
Private Yard
Feature Descriptions
Appliances: Built-In Gas Oven, Gas Cooktop, Disposal, Microwave
Days on Site: 39
Exterior: Drywall
Fencimg: Block, Back Yard
Flooring: Carpet
HOA Fee: 60/ Monthly
Laundry: Gas Dryer Hookup, Upper Level
Lot: Desert Landscaping, Landscaped, < 1/4 Acre
Parcel#: 176-19-113-063
Parking: Garage, Inside Entrance, Private
Parking Notes: Garage, Inside Entrance, Private
Sewer: Public Sewer
Utilities: Underground Utilities
Water: Public
Window: Double Pane Windows, Window Treatments
Room Sizes
Den: 17 X 13
Loft: 20 X 14
Bedroom 5: 12 X 11
Bedroom 4: 14 X 11
Bedroom 3: 13 X 12
Bedroom 2: 13 X 11
Primary Bedroom: 17 X 16
Great Room: 20 X 17
Dining Room: 23 X 12
Kitchen: 23 X 21
Local Schools
High School: Sierra Vista High
Middle School: Faiss, Wilbur & Theresa
Elementary School: Forbuss, Robert L. ,Forbuss, Robert L.
Listed By / Shown By
Listed By
Agency Name: TB Realty Las Vegas LLC
Agency Contact: 702-243-9800
Agent Name: Bianca K. Greeff

Shown By
Agent Name: Mallari Team
Agent Phone: (725) 292-8584
Agency Title: Wardley Real Estate

Estimate Your Payment
Estimated Payment
$ 4,430.11 per month $3,422.11 Principal & Interest $746.67 Property Tax $261.33 Homeowner's Insurance
8970 Canyon Laurel Street | MLS# 2822436
This single family home located at 8970 Canyon Laurel Street, Las Vegas, NV 89178 is currently listed for sale with an asking price of $896,000. This property was built in 2026 and has 5 bedrooms and 4 full and 1 partial baths with 3975 sq. ft. Canyon Laurel Street is located in the Grand Canyon - Pebble subdivision. Search Grand Canyon - Pebble real estate on www.mallariteam.com today.