MallariTeam

BEDS2
BATHS2 full
SQUARE FEET1,131
MLS#2832382
STATUSActive
PROPERTY TYPERental - Condominium
SUBDIVISIONSedona On The Blvd
Property Description
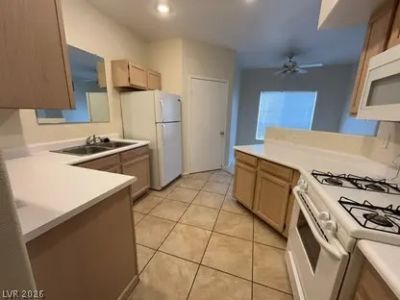
This 2-bedroom 2-bathroom condo located in the guard gated community of Sedona on the Las Vegas Blvd South is a must see! Freshly painted unit with all appliances and recessed lighting in kitchen. Living room has a cozy fireplace and sliding glass door access to patio. Primary bedroom has a walk-in closet and direct patio access. Great community located near shopping, dining and freeways. Call today and schedule your tour!
Property Features
Property Type: Rental - Condominium
Cooling: Central Air, Electric
Fireplaces: 1
Heating: Central, Gas
Home Style: Two Story
Roof Type: Tile
Stories: 2.0
Year Built: 1996
Amenities
Bathroom on Main Level
Bedroom on Main Level
Ceiling Fan(s)
Window Treatments
Patio
Feature Descriptions
Appliances: Dryer, Dishwasher, Disposal, Gas Oven, Gas Range, Microwave, Refrigerator, Washer/Dryer, Washer/DryerAllInOne, Washer
Association Amenities: Fitness Center, Gated, Barbecue, Pool, Recreation Room, Guard, Spa/Hot Tub, Security, Tennis Court(s)
Community Features: Pool
Days on Site: 3
Exterior: Frame, Stucco
Fencimg: Full
Fireplace: Living Room
Flooring: Carpet, Tile
Hot Tub: Yes
Laundry: Gas Dryer Hookup, Laundry Closet
Lot: Landscaped
Parcel#: 177-21-113-475
Parking: Assigned, One Space, Guest
Parking Notes: Assigned, One Space, Guest
Patio/Porch: Patio
Pool: Community
Sewer: Public Sewer
Special View Info: None
Swimming Pool: Yes
Utilities: Cable Available
Window: Blinds
Room Sizes
Primary Bathroom: 7 X 12
Bedroom 2: 12 X 13
Primary Bedroom: 12 X 13
Kitchen: 9 X 11
Dining Room: 9 X 9
Living Room: 13 X 15
Local Schools
High School: Liberty
Middle School: Schofield Jack Lund
Elementary School: Beatty, John R.,Beatty, John R.
Listed By / Shown By
Listed By
Agency Name: Avalon Realty & Oaktree Mgmt
Agency Contact: 702-648-1299
Agent Name: Laura Barberini

Shown By
Agent Name: Mallari Team
Agent Phone: (725) 292-8584
Agency Title: Wardley Real Estate

9000 Las Vegas Boulevard, Unit 1115 | MLS# 2832382
This property located at 9000 Las Vegas Boulevard, Unit 1115, Las Vegas, NV 89123 is currently listed for rent with an asking price of $1,395 / Monthly. Search Las Vegas real estate on www.mallariteam.com today.