MallariTeam

BEDS4
BATHS2 full 1 partial
SQUARE FEET1,935
MLS#2831031
STATUSActive
PROPERTY TYPEResidential - Single Family
SUBDIVISIONDeer Spgs Phase 2
Property Description
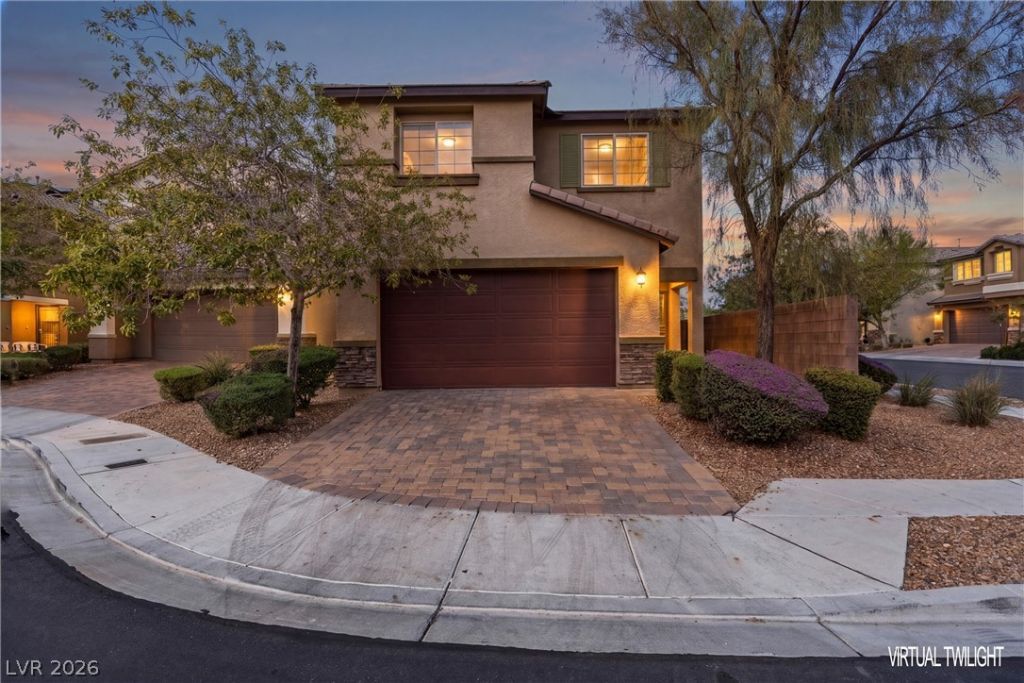
Discover your NEW HOME! This freshly updated home features 4 bedrooms, 3 bathrooms, and 1,935 square feet of inviting living space. Enjoy NEW carpet, NEW tile flooring, and fresh paint. The kitchen features stainless steel appliances, granite countertops, and ample workspace. Upstairs, the spacious primary suite offers a large walk-in closet, a relaxing garden tub, and a separate glass-enclosed shower. Additional bedrooms provide flexibility for guests, a home office, or hobbies. The large, low-maintenance backyard features turf and landscaping with room to relax and entertain. Located near shopping, Gilcrease Orchard, Centennial Hills Hospital, and routes to Kyle Canyon, with convenient access to the 215 Beltway and U.S. 95. Enjoy gated community living with a park, pool, and HOA-maintained front yard. Schedule your private showing today!
Property Features
Property Type: Residential - Single Family
Cooling: Central Air, Electric
Garage: 2
Heating: Central, Gas
Home Style: Two Story
Lot Size: 0.08 Acres
Roof Type: Tile
Stories: 2.0
Taxes: $4,337
Year Built: 2016
Amenities
Bathroom on Main Level
Window Treatments
Patio
Private Yard
Irrigation Sprinklers
Feature Descriptions
Appliances: Disposal, Gas Range, Refrigerator
Association Amenities: Gated, Playground, Park, Pool
Community Features: Pool
Days on Site: 2
Fencimg: Block, Back Yard
Flooring: Carpet, Tile
HOA Fee: 140/ Monthly
Laundry: Gas Dryer Hookup, Laundry Room, Upper Level
Lot: Drip Irrigation/Bubblers, Desert Landscaping, Landscaped, Synthetic Grass, < 1/4 Acre
Parcel#: 125-20-316-107
Parking: Attached, Garage, Garage Door Opener, Inside Entrance, Private
Parking Notes: Attached, Garage, Garage Door Opener, Inside Entrance
Patio/Porch: Patio
Pool: Community
Sewer: Public Sewer
Swimming Pool: Yes
Utilities: Underground Utilities
Water: Public
Window: Blinds
Room Sizes
Dining Room: 11 X 11
Bedroom 4: 11 X 10
Bedroom 3: 11 X 10
Bedroom 2: 11 X 10
Primary Bedroom: 20 X 14
Local Schools
High School: Centennial
Middle School: Escobedo Edmundo
Elementary School: Darnell, Marshall C,Darnell, Marshall C
Listed By / Shown By
Listed By
Agency Name: eXp Realty
Agency Contact: (702) 773-0978
Agent Name: Kealahni Mejia

Shown By
Agent Name: Mallari Team
Agent Phone: (725) 292-8584
Agency Title: Wardley Real Estate

Estimate Your Payment
Estimated Payment
$ 2,129.14 per month $1,642.31 Principal & Interest $361.42 Property Tax $125.42 Homeowner's Insurance
9022 Sea Grass Bay Court | MLS# 2831031
This single family home located at 9022 Sea Grass Bay Court , Las Vegas, NV 89149 is currently listed for sale with an asking price of $430,000. This property was built in 2016 and has 4 bedrooms and 2 full and 1 partial baths with 1935 sq. ft. Sea Grass Bay Court is located in the Deer Spgs Phase 2 subdivision. Search Deer Spgs Phase 2 real estate on www.mallariteam.com today.