MallariTeam

BEDS5
BATHS3 full
SQUARE FEET2,471
MLS#2832845
STATUSActive
PROPERTY TYPERental - Single Family
SUBDIVISIONUpton Aka Martin Quarterhorse
Property Description
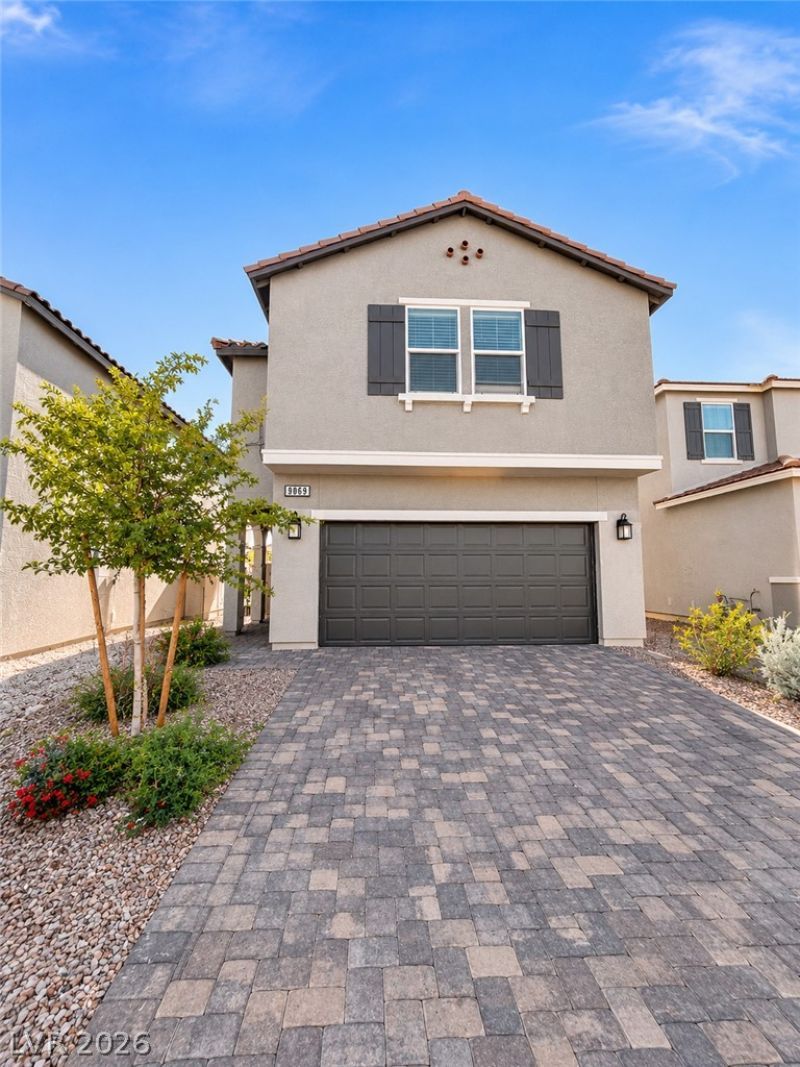
Discover modern comfort and style in this beautiful 2024-built KB Home located in the Upton community of Spring Valley! This spacious two-story residence offers 5 bedrooms, 3 bathrooms, and approximately 2,471 sq. ft. of living space. The bright, open-concept floor plan features a welcoming living and dining area, while the modern kitchen offers quartz countertops, stainless steel appliances, and ample cabinetry. Upstairs, enjoy a spacious primary suite, three additional bedrooms, and a versatile loft ideal for a home office or additional living space. The low-maintenance backyard and attached garage add everyday convenience. Conveniently located near shopping, dining, schools, and major roadways.LIMITED-TIME RENT SPECIAL! Receive a one-time rent concession equal to two weeks of base rent when the lease is fully executed and the tenant moves in on or before December 1, 2026. The concession will be applied as a credit toward rent as specified in the lease agreement. Subject to landlord approval and lease terms.
Property Features
Property Type: Rental - Single Family
Cooling: Central Air, Electric
Garage: 2
Heating: Central, Gas
Home Style: Two Story
Lot Size: 0.07 Acres
Roof Type: Tile
Stories: 2.0
Year Built: 2024
Amenities
Bathroom on Main Level
Bedroom on Main Level
Ceiling Fan(s)
Window Treatments
Feature Descriptions
Appliances: Dryer, Dishwasher, Gas Oven, Gas Range, Refrigerator, Washer/Dryer, Washer/DryerAllInOne, Washer
Days on Site: 1
Exterior: Frame, Stucco
Fencimg: Brick, Back Yard
Flooring: Carpet
Laundry: Electric Dryer Hookup, Gas Dryer Hookup, Upper Level
Parcel#: 176-05-119-043
Parking: Garage, Private
Parking Notes: Garage, Private
Utilities: Cable Available
Window: Window Treatments
Room Sizes
Family Room: 10 X 13
Dining Room: 10 X 12
Primary Bedroom: 15 X 13
Local Schools
High School: Sierra Vista High
Middle School: Faiss, Wilbur & Theresa
Elementary School: Tanaka, Wayne N.,Tanaka, Wayne N.
Listed By / Shown By
Listed By
Agency Name: BHHS Nevada Properties
Agency Contact: (702) 890-6903
Agent Name: Lilia Kazakevitch

Shown By
Agent Name: Mallari Team
Agent Phone: (725) 292-8584
Agency Title: Wardley Real Estate

9069 Nostrand Avenue | MLS# 2832845
This property located at 9069 Nostrand Avenue , Las Vegas, NV 89148 is currently listed for rent with an asking price of $2,500 / Monthly. Search Las Vegas real estate on www.mallariteam.com today.