MallariTeam

BEDS3
BATHS2 full 1 partial
SQUARE FEET1,373
MLS#2805950
STATUS(Short Sale) - Active Under Contract
PROPERTY TYPEResidential - Single Family
SUBDIVISIONTrail Ridge
Property Description
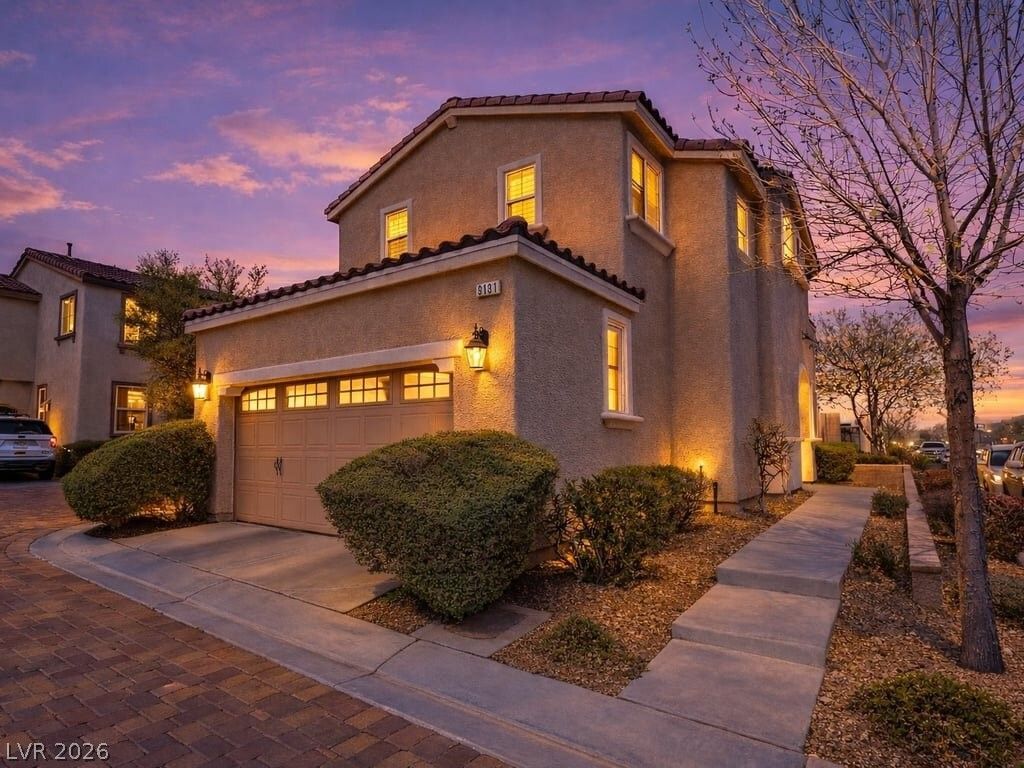
Welcome to 9131 Mount Wilson Street, where luxury living meets a little Vegas magic. This stunning home offers spacious, light-filled interiors with high-end finishes that make every room feel like a five-star retreat. The gourmet kitchen will make you forget about takeout, while the master suite rivals any spa for comfort and style. Entertain in the backyard like you’re hosting your own private resort, or just kick back and soak in the spectacular views. Every detail has been thoughtfully designed, combining elegance, sophistication, and just enough “wow” to impress your guests—or yourself. Nestled in the coveted Trail Ridge neighborhood, this property is a rare opportunity to live the lifestyle you’ve been dreaming about: luxurious, private, and unmistakably Vegas. Don’t just buy a house—claim a home that’s as ambitious as you are.
Property Features
Property Type: Residential - Single Family
Cooling: Central Air, Electric
Garage: 2
Heating: Central, Gas
Home Style: Two Story
Lot Size: 0.06 Acres
Roof Type: Tile
Stories: 2.0
Taxes: $1,482
Year Built: 2008
Amenities
Bathroom on Main Level
Ceiling Fan(s)
Half Bath on Main Level
Window Treatments
Private Yard
Feature Descriptions
Appliances: Dryer, Disposal, Gas Range, Microwave, Refrigerator, Water Softener Owned, Washer
Association Amenities: Gated, Jogging Path, Playground, Park, Pool, Spa/Hot Tub
Days on Site: 51
Exterior: Drywall
Fencimg: Block, Back Yard
Flooring: Carpet, Luxury Vinyl Plank
HOA Fee: 120/ Monthly
Hot Tub: Yes
Laundry: Gas Dryer Hookup, Upper Level
Lot: Desert Landscaping, Landscaped, < 1/4 Acre
Parcel#: 176-21-210-161
Parking: Attached, Garage, Inside Entrance, Private
Parking Notes: Attached, Garage, Inside Entrance, Private
Pool: Association
Sewer: Public Sewer
Utilities: Cable Available
Water: Public
Window: Blinds, Plantation Shutters
Room Sizes
Kitchen: 9 X 10
Family Room: 14 X 13
Bedroom 3: 10 X 10
Bedroom 2: 11 X 9
Primary Bedroom: 13 X 13
Local Schools
High School: Sierra Vista High
Middle School: Canarelli Lawrence & Heidi
Elementary School: Steele, Judith D.,Steele, Judith D.
Listed By / Shown By
Listed By
Agency Name: eXp Realty
Agency Contact: (305) 509-2965
Agent Name: Randal S. Gager Jr.

Shown By
Agent Name: Mallari Team
Agent Phone: (725) 292-8584
Agency Title: Wardley Real Estate

Estimate Your Payment
Estimated Payment
$ 1,747.34 per month $1,508.63 Principal & Interest $123.50 Property Tax $115.21 Homeowner's Insurance
9131 Mount Wilson Street | MLS# 2805950
This single family home located at 9131 Mount Wilson Street, Las Vegas, NV 89113 is currently listed for sale with an asking price of $395,000. This property was built in 2008 and has 3 bedrooms and 2 full and 1 partial baths with 1373 sq. ft. Mount Wilson Street is located in the Trail Ridge subdivision. Search Trail Ridge real estate on www.mallariteam.com today.