MallariTeam

BEDS4
BATHS3 full
SQUARE FEET2,361
MLS#2832289
STATUSActive
PROPERTY TYPEResidential - Single Family
SUBDIVISIONLand Div 175-80
Property Description
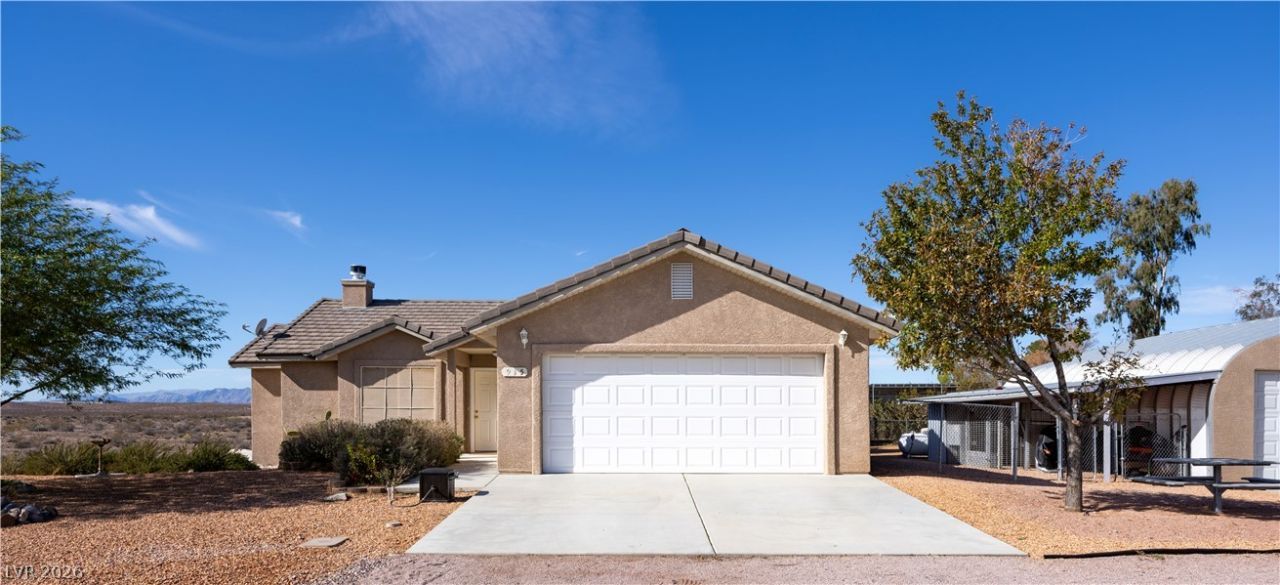
Well built 2005 home, 1,191 sf, with finished basement totalling 2382 sf. 4 bed 3 bath. The exterior walls are made from Quadlock ICF forms and poured concrete, making the basement walls 16 inches and ground level 12 inches thick. Not only does this allow great sound deadening but excellent insulation, curbing electric bills. The garage is 2x6 insulated walls with climate control.The home sits on a 2-acre lot offering plenty of elbow room. Amenities consist of an indoor swimming pool with swim jets and a weight room with commercial machines. 25X34 work shop with 220 volt outlets, four post car lift, engine hoist, 21x58 carport, screened outdoor patio/kitchen, 10 raised garden beds built from cinder blocks for longevity and custom made hoops for summer and winter growing, various fruit and nut trees all on watering timers. Just off the driveway is BLM land that surrounds the property for off road toys, so trailering isn't necessary. Going for a walk or jog around the block is also at the end of the driveway. A Country setting can offer peace and quiet with beautiful star-lit nights.
Property Features
Property Type: Residential - Single Family
Cooling: Central Air, Electric
Fireplaces: 1
Garage: 6
Heating: Central, Electric
Home Style: One Story
Lot Size: 1.97 Acres
Roof Type: Tile
Stories: 1.0
Taxes: $1,591
Year Built: 2005
Amenities
Bathroom on Main Level
Bedroom on Main Level
Ceiling Fan(s)
Three Quarter Bath on Main Level
Window Treatments
Porch
Patio
Shed
Irrigation Sprinklers
Feature Descriptions
Appliances: Dryer, Dishwasher, Electric Range, Disposal, Refrigerator, Water Softener Owned, Washer
Association Amenities: None
Days on Site: 2
Exterior: Drywall
Fencimg: Pasture, Partial
Fireplace: Living Room, Wood Burning
Flooring: Carpet, Tile
Laundry: Electric Dryer Hookup, Laundry Room
Lot: 1 to 5 Acres, Drip Irrigation/Bubblers, Landscaped, Rocks, Trees
Parcel#: 031-22-401-003
Parking: Attached, Detached Carport, Detached, Garage, Garage Door Opener, Inside Entrance, Open, Private, RV Access/Parking, RV Covered, Storage
Parking Notes: Attached, Detached Carport, Detached, Garage, Garage D
Patio/Porch: Covered, Patio, Porch
Pool: Heated, Indoor
Sewer: Septic Tank
Special View Info: Mountain(s)
Swimming Pool: Yes
Utilities: Electricity Available, Septic Available
Water: Public
Window: Blinds, Low-Emissivity Windows
Room Sizes
Family Room: 15 X 12
Bedroom 4: 10 X 12
Bedroom 3: 10 X 9
Bedroom 2: 8 X 9
Primary Bedroom: 14 X 11
Living Room: 12 X 13
Local Schools
High School: Moapa Valley
Middle School: Lyon
Elementary School: Perkins, Ute,Perkins, Ute
Listed By / Shown By
Listed By
Agency Name: Clea's Moapa Valley Realty LLC
Agency Contact: (702) 575-4240
Agent Name: Clea Whitney

Shown By
Agent Name: Mallari Team
Agent Phone: (725) 292-8584
Agency Title: Wardley Real Estate

Estimate Your Payment
Estimated Payment
$ 2,389.52 per month $2,096.81 Principal & Interest $132.58 Property Tax $160.13 Homeowner's Insurance
915 N Omer Street | MLS# 2832289
This single family home located at 915 N Omer Street, Moapa, NV 89025 is currently listed for sale with an asking price of $549,000. This property was built in 2005 and has 4 bedrooms and 3 full baths with 2361 sq. ft. N Omer Street is located in the Land Div 175-80 subdivision. Search Land Div 175-80 real estate on www.mallariteam.com today.