MallariTeam

BEDS3
BATHS2 full
SQUARE FEET1,282
MLS#2821252
STATUS(Short Sale) - Active
PROPERTY TYPEResidential - Single Family
SUBDIVISIONMaryland Pebblephase 1
Property Description
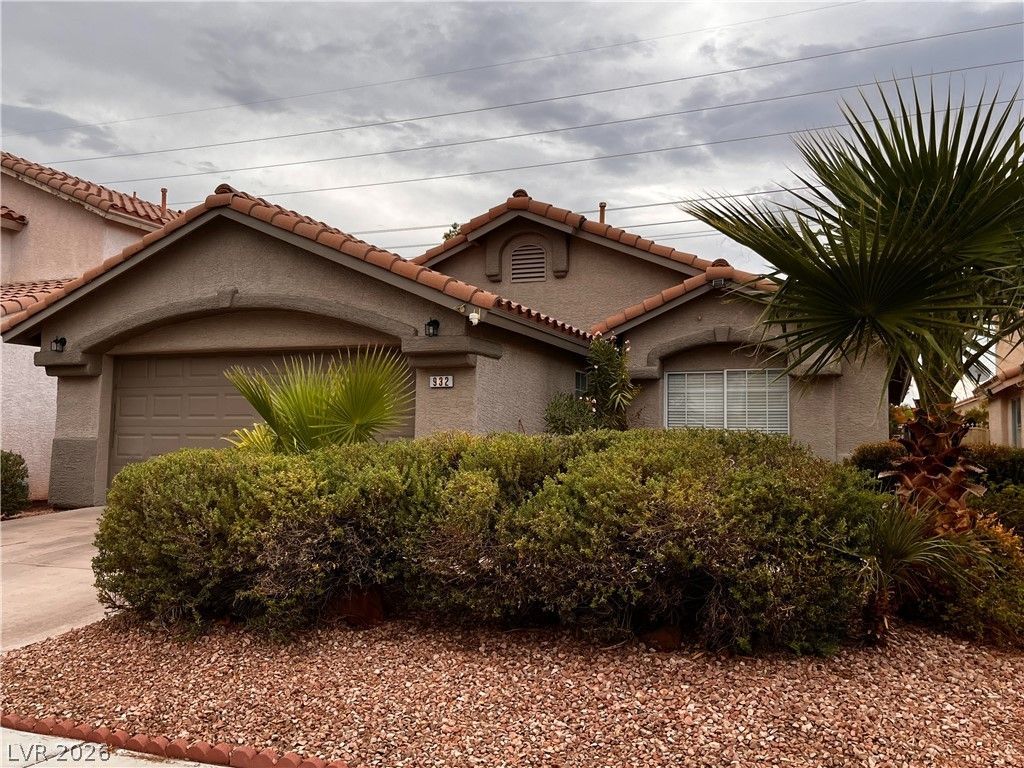
Welcome to 932 Rainbow Rock St., a single-story home offering 3 bedrooms, 2 baths, approximately 1,282 sq. ft. of comfortable living space, and an attached 2-car garage in a convenient South Las Vegas location. The functional floor plan features vaulted ceilings, an inviting living area with fireplace, and a primary bedroom separate from the secondary bedrooms for added privacy. Enjoy a low-maintenance backyard with a covered patio and a freestanding gazebo/pavillion for extra shaded space—perfect for relaxing, entertaining, or creating your own outdoor retreat.Conveniently located near shopping, dining, schools, parks, major roadways, Harry Reid International Airport, and the many amenities of the Silverado Ranch area. Whether you're a first-time buyer, downsizing, relocating, or looking for a Las Vegas property to make your own, this home offers an excellent opportunity at $419,900.Property is being offered as an FHA short sale and is subject to third-party/lender approval. Sale price, terms, and closing timeline may be subject to lender approval. Title work begun at TICOR Title; please consider Sarah Martinez. Property is being sold in its present condition. Buyer and buyer's agent to verify all measurements, schools, HOA information, fees, property condition, and other information deemed material.
Property Features
Property Type: Residential - Single Family
Cooling: Central Air, Electric
Fireplaces: 1
Garage: 2
Heating: Central, Gas
Home Style: One Story
Lot Size: 0.11 Acres
Roof Type: Tile
Stories: 1.0
Taxes: $1,686
Year Built: 1996
Amenities
Bathroom on Main Level
Bedroom on Main Level
Ceiling Fan(s)
Primary Downstairs
Window Treatments
Patio
Private Yard
Shed
Feature Descriptions
Appliances: Built-In Gas Oven, Dryer, Dishwasher, Disposal, Refrigerator, Washer
Exterior: Drywall
Fencimg: Back Yard
Fireplace: Gas, Glass Doors, Living Room
Flooring: Carpet, Linoleum, Vinyl
HOA Fee: 47/ Quarterly
Laundry: Gas Dryer Hookup, Main Level, Laundry Room
Lot: Desert Landscaping, Landscaped, Rocks, Trees, < 1/4 Acre
Parcel#: 177-22-511-002
Parking: Attached, Garage, Inside Entrance, Private
Parking Notes: Attached, Garage, Inside Entrance, Private
Patio/Porch: Covered, Patio
Sewer: Public Sewer
Utilities: Cable Available, Electricity Available
Water: Public
Window: Blinds
Room Sizes
Kitchen: 10 X 9
Living Room: 24 X 16
Bedroom 3: 9 X 12
Bedroom 2: 11 X 14
Primary Bedroom: 13 X 15
Local Schools
High School: Silverado
Middle School: Silvestri
Elementary School: Cartwright, Roberta C.,Cartwright, Rober
Listed By / Shown By
Listed By
Agency Name: Realty ONE Group, Inc
Agency Contact: rlrequiez.realtyone@gmail.com
Agent Name: Rommel L. Requiez

Shown By
Agent Name: Mallari Team
Agent Phone: (725) 292-8584
Agency Title: Wardley Real Estate

Estimate Your Payment
Estimated Payment
$ 1,866.70 per month $1,603.73 Principal & Interest $140.50 Property Tax $122.47 Homeowner's Insurance
932 Rainbow Rock Street | MLS# 2821252
This single family home located at 932 Rainbow Rock Street, Las Vegas, NV 89123 is currently listed for sale with an asking price of $419,900. This property was built in 1996 and has 3 bedrooms and 2 full baths with 1282 sq. ft. Rainbow Rock Street is located in the Maryland Pebblephase 1 subdivision. Search Maryland Pebblephase 1 real estate on www.mallariteam.com today.