MallariTeam

BEDS5
BATHS3 full
SQUARE FEET2,386
MLS#2832824
STATUSActive
PROPERTY TYPEResidential - Single Family
SUBDIVISIONBeacon Street
Property Description
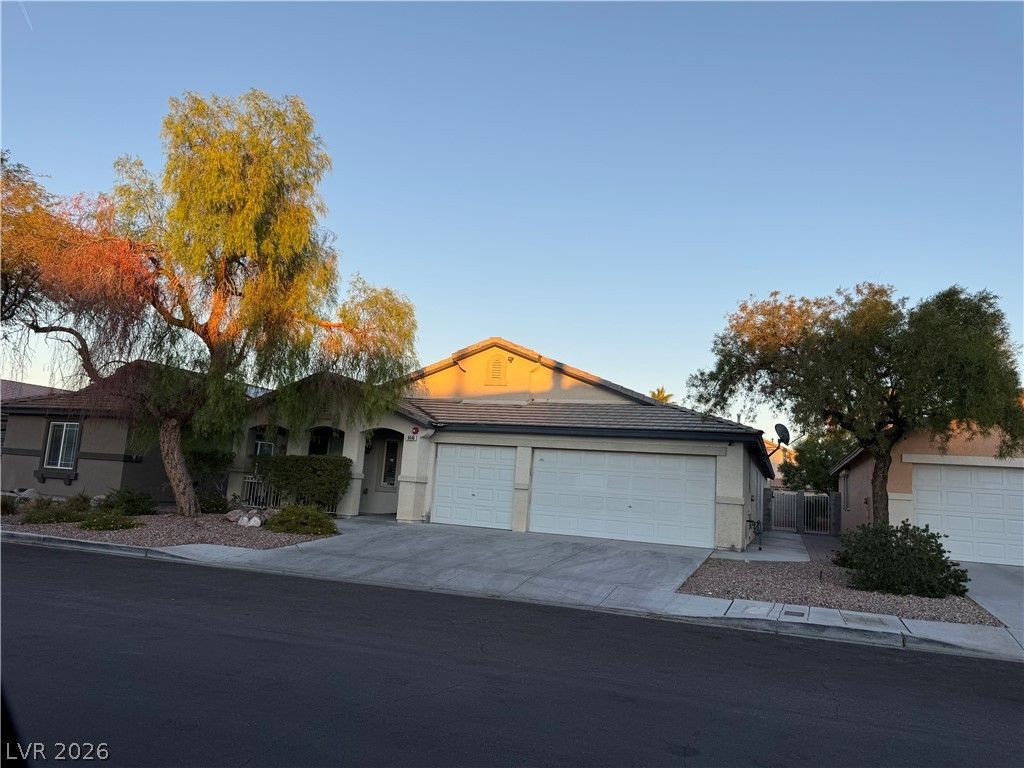
Welcome to this spacious 5-bedroom home in the desirable Silverado Ranch area! Featuring a functional floor plan, a 3-car garage, and plenty of room to make it your own, this property offers comfort and versatility. Ideally located near shopping, dining, entertainment, and major freeway access, you'll enjoy easy access to all that Las Vegas has to offer. With a low HOA and an established neighborhood setting, this home presents a wonderful opportunity to enjoy the best of Silverado Ranch living!
Property Features
Property Type: Residential - Single Family
Cooling: Central Air, Electric
Garage: 3
Heating: Central, Gas
Home Style: One Story
Lot Size: 0.16 Acres
Roof Type: Tile
Stories: 1.0
Taxes: $3,803
Year Built: 2003
Amenities
Bedroom on Main Level
Primary Downstairs
Window Treatments
Private Yard
Feature Descriptions
Appliances: Dryer, Dishwasher, Disposal, Gas Range, Microwave, Refrigerator, Washer
Fencimg: Block, Back Yard
Flooring: Carpet, Tile
HOA Fee: 75/ Monthly
Laundry: Gas Dryer Hookup, Main Level, Laundry Room
Lot: Desert Landscaping, Landscaped, < 1/4 Acre
Parcel#: 177-23-314-021
Parking: Attached, Garage, Garage Door Opener, Inside Entrance, Private
Parking Notes: Attached, Garage, Garage Door Opener, Inside Entrance
Sewer: Public Sewer
Utilities: Underground Utilities
Water: Public
Window: Blinds
Room Sizes
Living Room: 12 X 13
Family Room: 16 X 18
Dining Room: 15 X 12
Bedroom 5: 10 X 10
Bedroom 4: 10 X 10
Bedroom 3: 11 X 12
Bedroom 2: 10 X 12
Primary Bedroom: 18 X 13
Local Schools
High School: Silverado
Middle School: Silvestri
Elementary School: Cartwright, Roberta C.,Cartwright, Rober
Listed By / Shown By
Listed By
Agency Name: Realty ONE Group, Inc
Agency Contact: mcantikoll@gmail.com
Agent Name: Maria C. Antikoll

Shown By
Agent Name: Mallari Team
Agent Phone: (725) 292-8584
Agency Title: Wardley Real Estate

Estimate Your Payment
Estimated Payment
$ 2,577.96 per month $2,100.63 Principal & Interest $316.92 Property Tax $160.42 Homeowner's Insurance
9446 Back Bay Circle | MLS# 2832824
This single family home located at 9446 Back Bay Circle , Las Vegas, NV 89123 is currently listed for sale with an asking price of $550,000. This property was built in 2003 and has 5 bedrooms and 3 full baths with 2386 sq. ft. Back Bay Circle is located in the Beacon Street subdivision. Search Beacon Street real estate on www.mallariteam.com today.