MallariTeam

BEDS4
BATHS3 full
SQUARE FEET1,720
MLS#2783298
STATUSActive
PROPERTY TYPEResidential - Single Family
SUBDIVISIONTuscany Parcel 25
Property Description
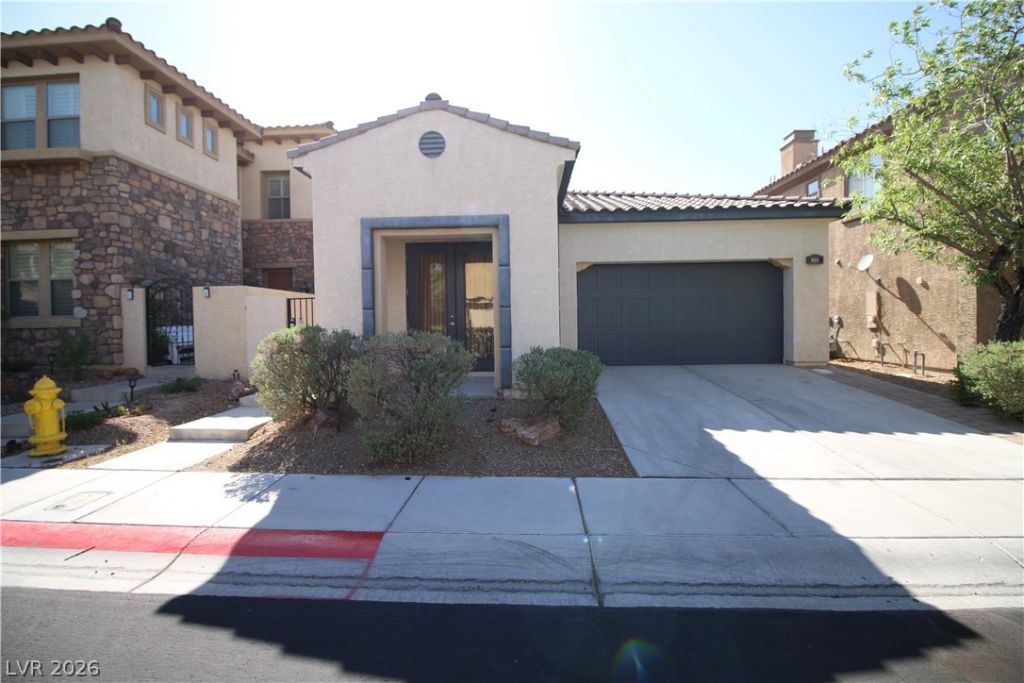
SEPARATE CASITA WITH DOUBLE FRENCH DOORS AND OWN ENTRANCE - MAIN HOUSE HAS 3 BEDROOMS 2 BATHS. CASITA HAS 1 BEDROOM 1 BATH. GUARD GATED GOLF COURSE COMMUNITY WITH MULTI-MILLION DOLLAR CLUB HOUSE ENTERTAINMENT CENTER. CLUBHOUSE (GYM, RACQUETBALL COURT, TENNIS, BASKETBALL, POOL, LAP POOL, SPA, BILLIARDS, VOLLEYBALL,PARKS, ETC.). OPEN FLOORPLAN, HUGE ISLAND KITCHEN, GRANITE COUNTERS, STAINLESS STEEL APPLIANCES. PLENTY OF CABINETS. GAS FIREPLACE. SEPRATE SHOWER AND TUB IN PRIMARY BATHROOM. COVERED PATIO. 2 CAR GARAGE. WALK IN CLOSET. CEILING FANS. DESERT LANDSCAPE. SEPARATE LAUNDRY ROOM. TILE FLOORING THROUGHOUT.
Property Features
Property Type: Residential - Single Family
Cooling: Central Air, Electric
Fireplaces: 1
Garage: 2
Heating: Central, Gas
Home Style: One Story
Lot Size: 0.11 Acres
Roof Type: Tile
Stories: 1.0
Taxes: $3,057
Year Built: 2007
Amenities
Bathroom on Main Level
Bedroom on Main Level
Ceiling Fan(s)
Full Bath on Main Level
Primary Downstairs
Window Treatments
Programmable Thermostat
Courtyard
Patio
Private Yard
Irrigation Sprinklers
Feature Descriptions
Appliances: Dryer, Dishwasher, Disposal, Gas Range, Microwave, Refrigerator, Washer
Association Amenities: Basketball Court, Clubhouse, Fitness Center, Golf Course, Gated, Playground, Pool, Guard
Community Features: Pool
Days on Site: 178
Exterior: Drywall
Fencimg: Block, Back Yard
Fireplace: Gas, Living Room
Flooring: Carpet, Tile
HOA Fee: 220/ Monthly
Laundry: Gas Dryer Hookup, Main Level, Laundry Room
Lot: Drip Irrigation/Bubblers, Desert Landscaping, Landscaped, Rocks, < 1/4 Acre
Parcel#: 160-32-313-120
Parking: Attached, Garage, Garage Door Opener, Private
Parking Notes: Attached, Garage, Garage Door Opener, Private
Patio/Porch: Patio
Pool: Community
Sewer: Public Sewer
Swimming Pool: Yes
Utilities: Underground Utilities
Water: Public
Room Sizes
Living Room: 17 X 16
Bedroom 4: 10 X 11
Bedroom 3: 10 X 11
Bedroom 2: 10 X 11
Primary Bedroom: 15 X 13
Local Schools
High School: Basic Academy
Middle School: Brown B. Mahlon
Elementary School: Josh, Stevens,Josh, Stevens
Listed By / Shown By
Listed By
Agency Name: Keller Williams MarketPlace
Agency Contact: gilgildore@gmail.com
Agent Name: Gilbert G. Gildore

Shown By
Agent Name: Mallari Team
Agent Phone: (725) 292-8584
Agency Title: Wardley Real Estate

Estimate Your Payment
Estimated Payment
$ 2,125.25 per month $1,737.79 Principal & Interest $254.75 Property Tax $132.71 Homeowner's Insurance
953 Via Stellato Street | MLS# 2783298
This single family home located at 953 Via Stellato Street, Henderson, NV 89011 is currently listed for sale with an asking price of $455,000. This property was built in 2007 and has 4 bedrooms and 3 full baths with 1720 sq. ft. Via Stellato Street is located in the Tuscany Parcel 25 subdivision. Search Tuscany Parcel 25 real estate on www.mallariteam.com today.