MallariTeam

BEDS3
BATHS2 full 1 partial
SQUARE FEET2,145
MLS#2820426
STATUSActive
PROPERTY TYPEResidential - Single Family
SUBDIVISIONSilverleaf
Property Description
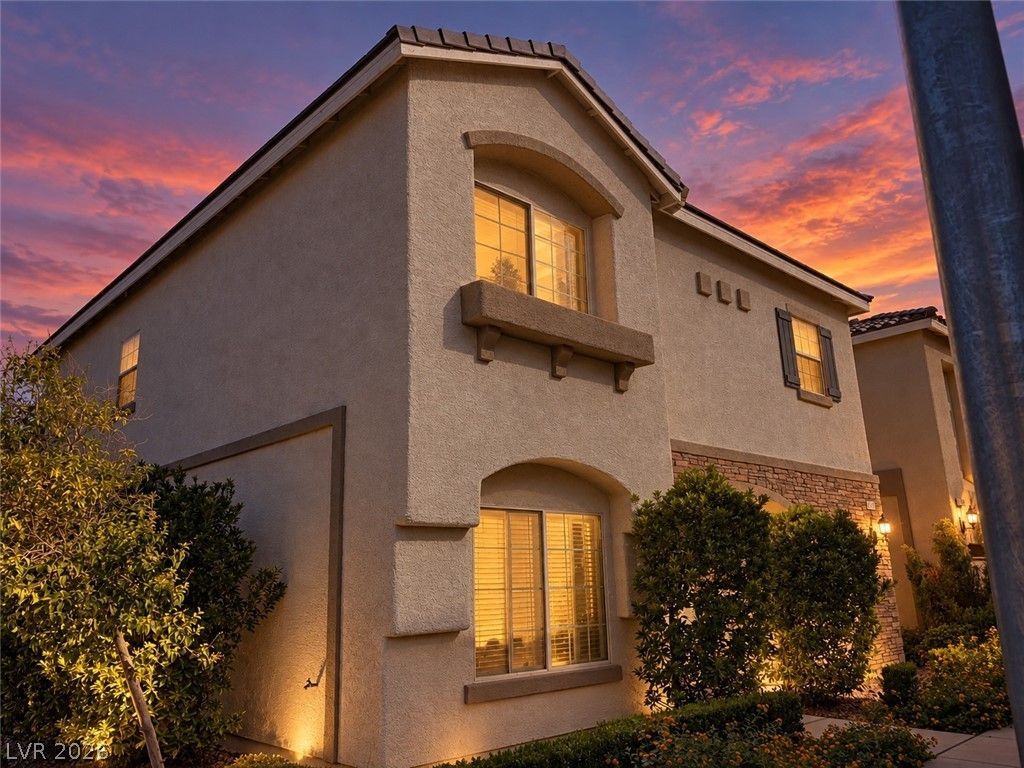
Welcome home to this spacious two-story home located in a gated Southwest community. Featuring 3 bedrooms, 2.5 baths and a 2-car garage, the home offers a functional layout with plenty of room to spread out. The kitchen features stainless steel appliances, a breakfast bar, pantry and adjoining dining area, plus a separate formal dining room. Luxury vinyl plank flooring runs throughout the home. Upstairs, the primary suite offers two walk-in closets, while the secondary bedrooms each feature walk-in closets and share a Jack-and-Jill bath with dual sinks. Outside, enjoy a paved patio perfect for relaxing or entertaining. Community amenities include a park, pool and spa, completing this well-rounded Southwest Las Vegas home.
Property Features
Property Type: Residential - Single Family
Cooling: Central Air, Electric
Garage: 2
Heating: Central, Gas
Home Style: Two Story
Lot Size: 0.08 Acres
Roof Type: Composition, Shingle
Stories: 2.0
Taxes: $3,390
Year Built: 2015
Amenities
Bathroom on Main Level
Ceiling Fan(s)
Half Bath on Main Level
Private Yard
Feature Descriptions
Appliances: Dishwasher, Disposal, Gas Range, Microwave, Refrigerator
Association Amenities: Gated, Barbecue, Pool
Community Features: Pool
Days on Site: 49
Exterior: Drywall
Fencimg: Partial
Flooring: Laminate, Tile
HOA Fee: 172/ Monthly
Laundry: Gas Dryer Hookup, Upper Level
Lot: Desert Landscaping, Landscaped, < 1/4 Acre
Parcel#: 176-19-510-036
Parking: Attached, Garage, Garage Door Opener, Private
Parking Notes: Attached, Garage, Garage Door Opener, Private
Pool: Community
Sewer: Public Sewer
Swimming Pool: Yes
Utilities: Underground Utilities
Water: Public
Room Sizes
Kitchen: 14 X 16
Dining Room: 10 X 12
Bedroom 3: 12 X 14
Bedroom 2: 12 X 14
Primary Bedroom: 14 X 24
Local Schools
High School: Sierra Vista High
Middle School: Fertitta Frank & Victoria
Elementary School: Forbuss, Robert L. ,Forbuss, Robert L.
Listed By / Shown By
Listed By
Agency Name: Keller Williams MarketPlace
Agent Name: Devon J. Anderson-Easter

Shown By
Agent Name: Mallari Team
Agent Phone: (725) 292-8584
Agency Title: Wardley Real Estate

Estimate Your Payment
Estimated Payment
$ 2,050.22 per month $1,642.31 Principal & Interest $282.50 Property Tax $125.42 Homeowner's Insurance
9573 Greensburg Avenue | MLS# 2820426
This single family home located at 9573 Greensburg Avenue, Las Vegas, NV 89178 is currently listed for sale with an asking price of $429,999. This property was built in 2015 and has 3 bedrooms and 2 full and 1 partial baths with 2145 sq. ft. Greensburg Avenue is located in the Silverleaf subdivision. Search Silverleaf real estate on www.mallariteam.com today.