MallariTeam

BEDS2
BATHS2 full 1 partial
SQUARE FEET1,830
MLS#2831275
STATUSActive
PROPERTY TYPEResidential - Townhouse
SUBDIVISIONAxel At Sunstone Phase 1
Property Description
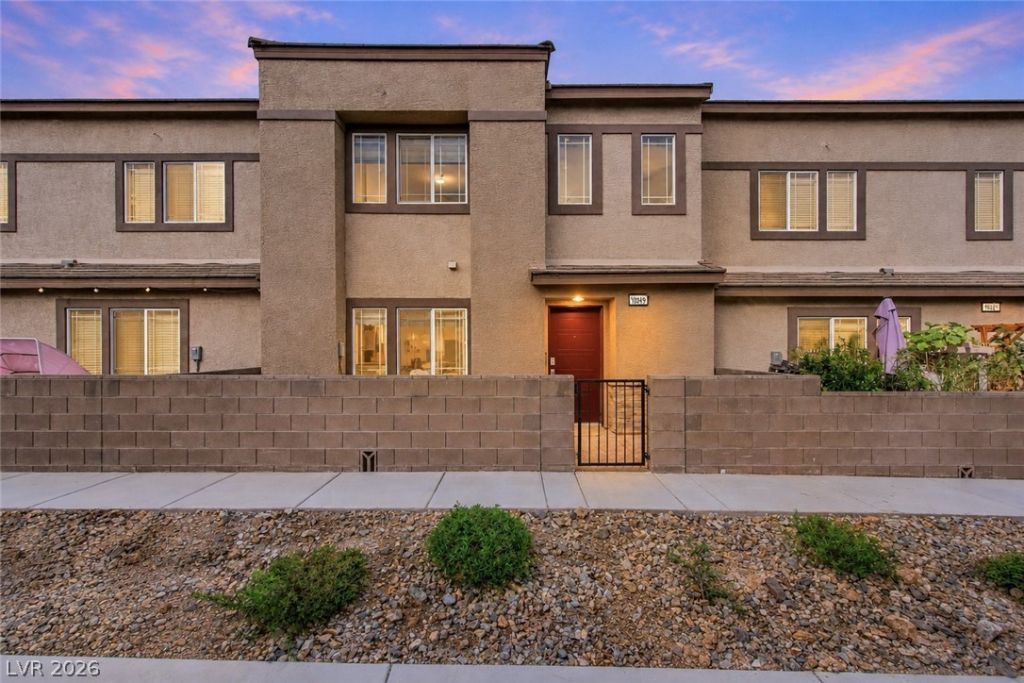
Rare opportunity in the Axel at Sunstone/Skye Canyon Neighborhood! A like-new 2024 two-story townhome with TWO large primary suites, ideal for co-buyers, multi-generational living, roommates, or a true second suite for guests. 2 bedrooms, 2.5 baths, 1,830 sq ft living area, 1,742 sq ft lot, 2-car attached garage. Open-plan main level with light wood-look flooring, living and dining space, and a kitchen with counter seating, stainless steel appliances and gas range. Upstairs, both large primary suites offer walk-in closets and en-suite bathrooms with dual sinks and separate tubs and showers. Purchased new in Aug. 2024. Don't forget to stop by Skye Canyon club house on the way out and see the entertaining area, large work out facility, tennis courts, pool, etc. Close to shopping and great freeway access.
Property Features
Property Type: Residential - Townhouse
Cooling: Central Air, Electric
Garage: 2
Heating: Central, Gas
Home Style: Two Story
Lot Size: 0.04 Acres
Roof Type: Tile
Stories: 2.0
Taxes: $975
Year Built: 2024
Amenities
Bathroom on Main Level
Ceiling Fan(s)
Half Bath on Main Level
Window Treatments
Porch
Feature Descriptions
Appliances: Dishwasher, Disposal, Gas Range, Microwave, Refrigerator, Tankless Water Heater, Water Purifier
Association Amenities: Barbecue, Playground, Pickleball, Pool, Recreation Room, Tennis Court(s)
Community Features: Pool
Days on Site: 3
Fencimg: Block, Front Yard
Flooring: Carpet
HOA Fee: 165/ Quarterly
Laundry: Gas Dryer Hookup, Laundry Room, Upper Level
Lot: < 1/4 Acre
Parcel#: 125-06-412-018
Parking: Attached, Garage, Private
Parking Notes: Attached, Garage, Private
Patio/Porch: Porch
Pool: Association, Community
Sewer: Public Sewer
Swimming Pool: Yes
Utilities: Underground Utilities
Water: Public
Window: Blinds
Room Sizes
Bedroom 2: 14 X 17
Primary Bathroom: 9 X 8
Primary Bedroom: 14 X 19
Kitchen: 17 X 10
Dining Room: 18 X 8
Living Room: 22 X 13
Local Schools
High School: Arbor View
Middle School: Cadwallader Ralph
Elementary School: Bilbray, James H.,Bilbray, James H.
Listed By / Shown By
Listed By
Agency Name: Innovative Real Estate Strateg
Agency Contact: 702-478-2242
Agent Name: Brandy J. White Elk

Shown By
Agent Name: Mallari Team
Agent Phone: (725) 292-8584
Agency Title: Wardley Real Estate

Estimate Your Payment
Estimated Payment
$ 1,787.31 per month $1,585.02 Principal & Interest $81.25 Property Tax $121.04 Homeowner's Insurance
9649 Oliver Hills Avenue | MLS# 2831275
This townhouse located at 9649 Oliver Hills Avenue , Las Vegas, NV 89143 is currently listed for sale with an asking price of $415,000. This property was built in 2024 and has 2 bedrooms and 2 full and 1 partial baths with 1830 sq. ft. Oliver Hills Avenue is located in the Axel At Sunstone Phase 1 subdivision. Search Axel At Sunstone Phase 1 real estate on www.mallariteam.com today.