MallariTeam

BEDS4
BATHS3 full
SQUARE FEET3,192
MLS#2788573
STATUSActive
PROPERTY TYPEResidential - Single Family
SUBDIVISIONEagle Rock
Property Description
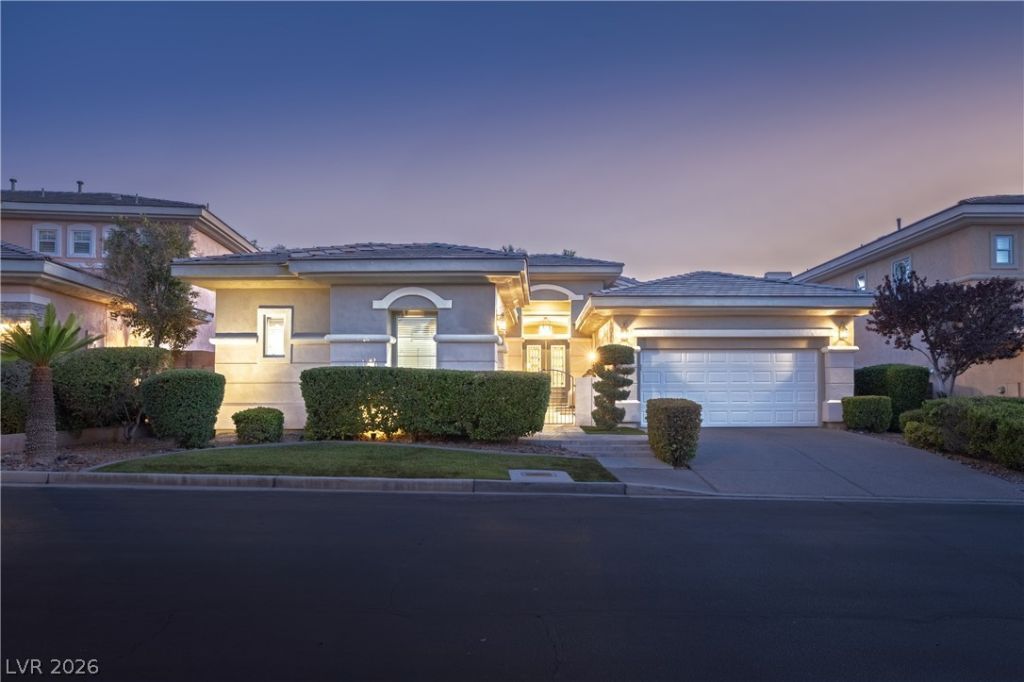
Beautifully updated, meticulously maintained, and presented in model-home condition! Located in the prestigious guard-gated Eagle Rock community of Summerlin, this stunning single-story residence offers 4 spacious bedrooms plus a large private office that can easily serve as a fifth bedroom, and 3 bathrooms. The beautifully refreshed kitchen features updated finishes and hardware, complemented by fresh designer paint throughout much of the home. Elegant living spaces, French doors, and thoughtful architectural details create an inviting atmosphere. The primary suite offers a generous walk-in closet and direct backyard access. Enjoy a private backyard retreat featuring a sparkling pool, outdoor shower, and two side yards. Additional highlights include retractable screens, surround sound, three A/C units, and a private office entrance from the courtyard. An exceptional home showcasing pride of ownership!
Property Features
Property Type: Residential - Single Family
Cooling: Central Air, Electric, High Efficiency,2 Units
Fireplaces: 1
Garage: 2
Heating: Central, Gas, High Efficiency, Multiple Heating Units
Home Style: One Story
Lot Size: 0.17 Acres
Roof Type: Pitched, Tile
Stories: 1.0
Taxes: $6,910
Year Built: 1999
Amenities
Bathroom on Main Level
Bedroom on Main Level
Ceiling Fan(s)
Full Bath on Main Level
Primary Downstairs
Window Treatments
Central Vacuum
Barbecue
Courtyard
Patio
Private Yard
Irrigation Sprinklers
Water Feature
Feature Descriptions
Appliances: Built-In Gas Oven, Dryer, Dishwasher, Gas Cooktop, Disposal, Microwave, Refrigerator, Washer
Association Amenities: Gated, Park, Guard, Security
Days on Site: 150
Exterior: Drywall
Fencimg: Block, Back Yard
Fireplace: Family Room, Gas
Flooring: Carpet, Tile
HOA Fee: 300/ Monthly
Laundry: Gas Dryer Hookup, Main Level, Laundry Room
Lot: Drip Irrigation/Bubblers, Front Yard, Sprinklers In Front, Landscaped, Synthetic Grass, Trees, < 1/4 Acre
Parcel#: 138-30-411-001
Parking: Attached, Garage, Garage Door Opener, Inside Entrance, Private
Parking Notes: Attached, Garage, Garage Door Opener, Inside Entrance
Patio/Porch: Covered, Patio
Pool: In Ground, Private
Sewer: Public Sewer
Special View Info: None
Swimming Pool: Yes
Utilities: Underground Utilities
Water: Public
Window: Blinds, Double Pane Windows, Drapes, Plantation Shutters
Room Sizes
Living Room: 14 X 18
Family Room: 16 X 23
Bedroom 5: 10 X 14
Bedroom 3: 14 X 11
Primary Bathroom: 12 X 15
Dining Room: 12 X 12
Bedroom 4: 13 X 10
Bedroom 2: 17 X 12
Primary Bedroom: 16 X 25
Local Schools
High School: Palo Verde
Middle School: Rogich Sig
Elementary School: Bonner, John W.,Bonner, John W.
Listed By / Shown By
Listed By
Agency Name: Flat Fee Pros
Agency Contact: 702-695-2500
Agent Name: Lori Davidge

Shown By
Agent Name: Mallari Team
Agent Phone: (725) 292-8584
Agency Title: Wardley Real Estate

Estimate Your Payment
Estimated Payment
$ 6,125.67 per month $5,156.09 Principal & Interest $575.83 Property Tax $393.75 Homeowner's Insurance
9733 Plateau Heights Place | MLS# 2788573
This single family home located at 9733 Plateau Heights Place, Las Vegas, NV 89144 is currently listed for sale with an asking price of $1,350,000. This property was built in 1999 and has 4 bedrooms and 3 full baths with 3192 sq. ft. Plateau Heights Place is located in the Eagle Rock subdivision. Search Eagle Rock real estate on www.mallariteam.com today.