MallariTeam

BEDS3
BATHS2 full 1 partial
SQUARE FEET1,623
MLS#2821475
STATUSActive
PROPERTY TYPERental - Single Family
SUBDIVISIONSkye Canyon Parcel 202
Property Description
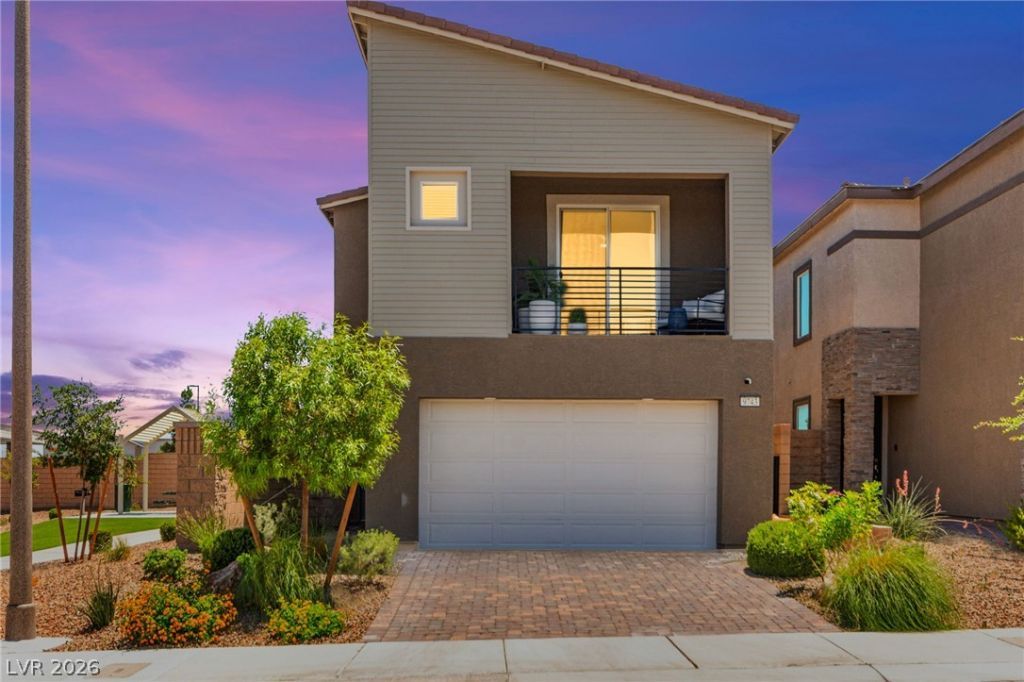
This beautiful 3-bedroom, 2.5-bath home offers a modern layout with comfortable living spaces and plenty of desirable features. The main level features an open floor plan with sleek ceramic tile flooring, creating an easy flow between the living, dining, and kitchen areas. The kitchen is equipped with quartz countertops, stainless steel appliances, and ample cabinetry for plenty of storage. Upstairs, all three bedrooms offer comfortable carpeting, including a spacious primary suite with a private bathroom and generous closet space. The backyard provides a great space to relax or entertain, with string lighting adding a warm touch in the evenings. Smart home features make it easy to manage lighting, temperature, and security. Residents also have access to an impressive selection of community amenities, including a fitness center, pool and spa, parks, basketball courts, jogging trails, clubhouse, and a variety of planned community activities.
Property Features
Property Type: Rental - Single Family
Cooling: Central Air, Electric
Garage: 2
Heating: Central, Gas
Home Style: Two Story
Lot Size: 0.08 Acres
Roof Type: Tile
Stories: 2.0
Year Built: 2022
Amenities
Bathroom on Main Level
Ceiling Fan(s)
Feature Descriptions
Appliances: Dryer, Dishwasher, Disposal, Gas Range, Microwave, Refrigerator, Washer/Dryer, Washer/DryerAllInOne, Washer
Days on Site: 1
Exterior: Frame, Stucco
Fencimg: Block, Back Yard
Flooring: Carpet, Luxury Vinyl Plank, Tile
Laundry: Gas Dryer Hookup, Laundry Room
Parcel#: 125-07-216-013
Parking: Garage, Private
Parking Notes: Garage, Private
Utilities: Cable Available
Room Sizes
Bedroom 3: 13 X 11
Bedroom 2: 11 X 12
Primary Bedroom: 13 X 17
Local Schools
High School: Arbor View
Middle School: Escobedo Edmundo
Elementary School: Divich, Kenneth,Divich, Kenneth
Listed By / Shown By
Listed By
Agency Name: Keller Williams MarketPlace
Agent Name: Katherine May

Shown By
Agent Name: Mallari Team
Agent Phone: (725) 292-8584
Agency Title: Wardley Real Estate

9743 Mojave Mountain Street | MLS# 2821475
This property located at 9743 Mojave Mountain Street , Las Vegas, NV 89166 is currently listed for rent with an asking price of $2,460 / Monthly. Search Las Vegas real estate on www.mallariteam.com today.