MallariTeam

BEDS5
BATHS3 full
SQUARE FEET2,663
MLS#2823364
STATUSActive
PROPERTY TYPEResidential - Single Family
SUBDIVISIONGrand Canyon - Pebble
Property Description
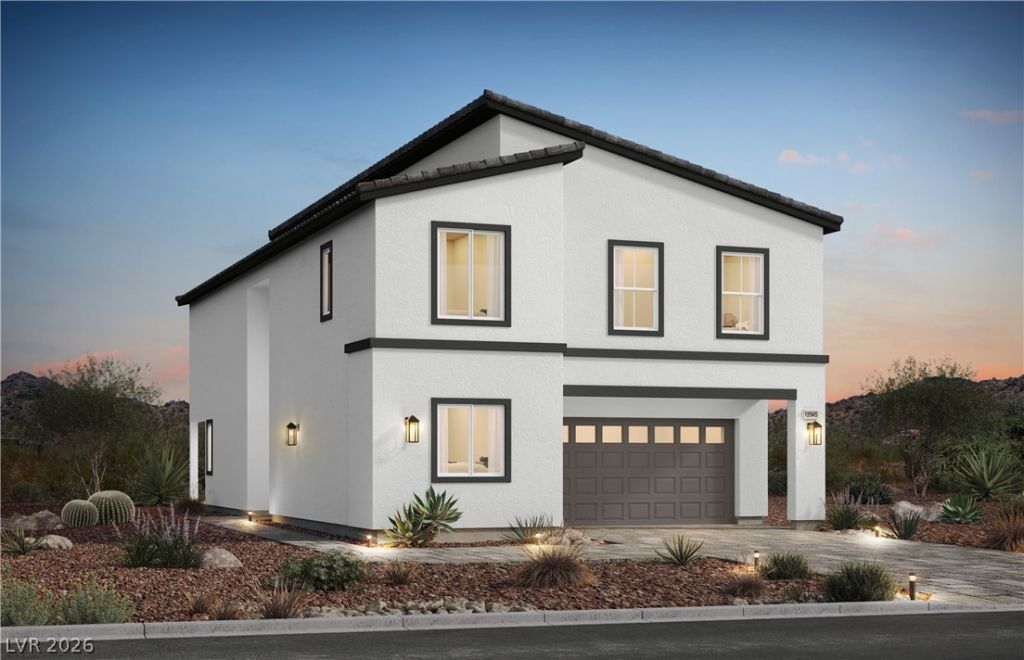
SHOWINGS BY APPOINTMENT ONLY! BRAND-NEW COMMUNITY • DECEMBER/JANUARY MOVE-IN • FIRST FLOOR BEDROOM & FULL BATH • SPACIOUS LOFT • UPGRADED INTERIOR FINISHES • BUILDER INCENTIVES! • BY APPOINTMENT ONLY NEED MORE SPACE? This thoughtfully designed home offers 5 bedrooms plus a spacious loft, giving you flexibility for guests, a home office, playroom, or additional living space.ELEVATED FINISHES THROUGHOUT! Upgraded nickel hardware and plumbing fixtures, upgraded baseboards, and a Craftsman-style stair railing add a polished look throughout the home.A KITCHEN MADE TO GATHER! The beautifully appointed kitchen features 42” white soft-close cabinets paired with Fantasy Brown granite countertops, creating a bright and inviting centerpiece for everyday living and entertaining.BRAND-NEW AND READY TO DISCOVER! Located in a brand-new community with showings available by appointment only. Ask about current Builder Incentives and schedule your private tour today.
Property Features
Property Type: Residential - Single Family
Cooling: Central Air, Electric
Garage: 2
Heating: Central, Gas
Home Style: Two Story
Lot Size: 0.20 Acres
Roof Type: Tile
Stories: 2.0
Taxes: $6,180
Year Built: 2026
Amenities
Bathroom on Main Level
Bedroom on Main Level
Full Bath on Main Level
Window Treatments
Private Yard
Feature Descriptions
Appliances: Disposal, Gas Range, Microwave
Days on Site: 39
Exterior: Drywall
Fencimg: Block, Back Yard
Flooring: Carpet
HOA Fee: 60/ Monthly
Laundry: Gas Dryer Hookup, Upper Level
Lot: Desert Landscaping, Landscaped, < 1/4 Acre
Parcel#: 176-19-113-106
Parking: Garage, Inside Entrance, Private
Parking Notes: Garage, Inside Entrance, Private
Sewer: Public Sewer
Utilities: Underground Utilities
Water: Public
Window: Double Pane Windows, Window Treatments
Room Sizes
Loft: 20 X 14
Bedroom 5: 12 X 9
Bedroom 4: 11 X 10
Bedroom 3: 11 X 10
Bedroom 2: 15 X 11
Primary Bedroom: 18 X 18
Great Room: 17 X 16
Dining Room: 13 X 11
Kitchen: 14 X 13
Local Schools
High School: Sierra Vista High
Middle School: Faiss, Wilbur & Theresa
Elementary School: Forbuss, Robert L. ,Forbuss, Robert L.
Listed By / Shown By
Listed By
Agency Name: TB Realty Las Vegas LLC
Agency Contact: 702-243-9800
Agent Name: Bianca K. Greeff

Shown By
Agent Name: Mallari Team
Agent Phone: (725) 292-8584
Agency Title: Wardley Real Estate

Estimate Your Payment
Estimated Payment
$ 2,940.48 per month $2,253.40 Principal & Interest $515.00 Property Tax $172.08 Homeowner's Insurance
9886 Raven Avenue | MLS# 2823364
This single family home located at 9886 Raven Avenue, Las Vegas, NV 89178 is currently listed for sale with an asking price of $590,000. This property was built in 2026 and has 5 bedrooms and 3 full baths with 2663 sq. ft. Raven Avenue is located in the Grand Canyon - Pebble subdivision. Search Grand Canyon - Pebble real estate on www.mallariteam.com today.